
AXIS / DETAIL GLOBAL ENGINEERING DETAILING PARTNER
RAPID DELIVERY / RESPONSIVE CAPACITY

Fast turnaround.
Controlled delivery.

Our 40-engineer team can mobilise quickly and develop coordinated drawing packages for demanding project timeframes. Choose Axis Detail as your detailing partner to add reliable capacity and momentum to your project.

Structural detailing · Rebar detailing · Shop drawings · BIM coordination

raylh2023@gmail.com NZ · EUROPE · SAUDI ARABIA · WORLDWIDE © AXIS DETAIL STUDIO

GLOBAL DETAILING PARTNER · NZ / EUROPE / WORLDWIDE

Engineering clarity.Before construction.

Constructible structural, reinforcement and BIM coordination deliverables—produced with the clarity your project team needs.

Discuss your project 40-engineer delivery team
01Structural detailing 02Rebar detailing 03BIM coordination 40Engineers in our team
00 What we bring

From design intent to fabrication-ready information.

Our team of 40 skilled engineers helps consultants, contractors, fabricators and construction teams turn design information into coordinated, practical deliverables.

We have the capacity and project discipline to support complex bridges, stadiums, hotels, hospitals and schools—across individual packages or ongoing delivery programmes.

Structural engineersMain contractorsFabricatorsMEP contractorsBIM managers
01 Our team
Illustrative image of a China-based multidisciplinary engineering team reviewing structural drawings and a BIM model
40ENGINEERS
TEAM COLLABORATION / CHINA

China-based expertise.
One coordinated team.

Our China-based team brings together highly experienced civil, structural, BIM, HVAC and electrical engineers. Working across disciplines, they develop coordinated structural, reinforcement and building-services information with clear ownership, internal checking and reliable communication for international project teams.

Civil engineeringStructural engineeringRebar detailingBIM coordinationHVAC engineeringElectrical engineering
02 Capabilities

Detailing that closes the gap between drawing and delivery.

Flexible support for individual work packages or ongoing project delivery.

01 / 03
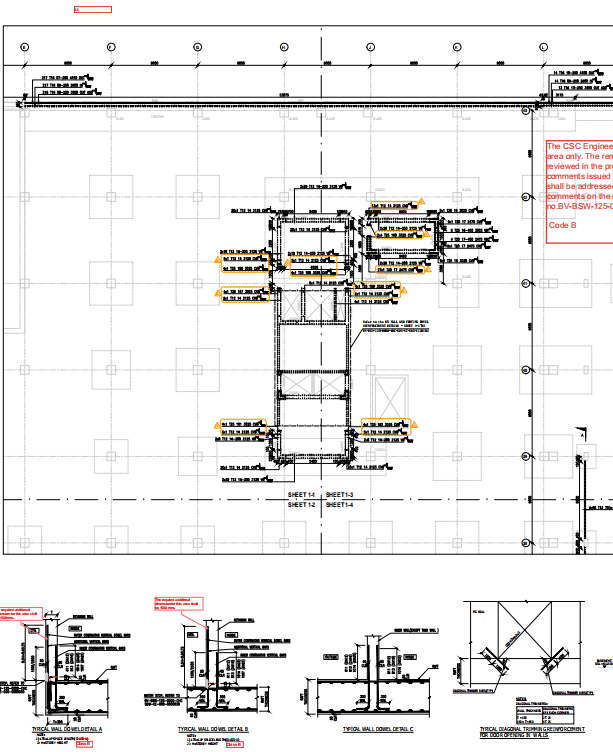
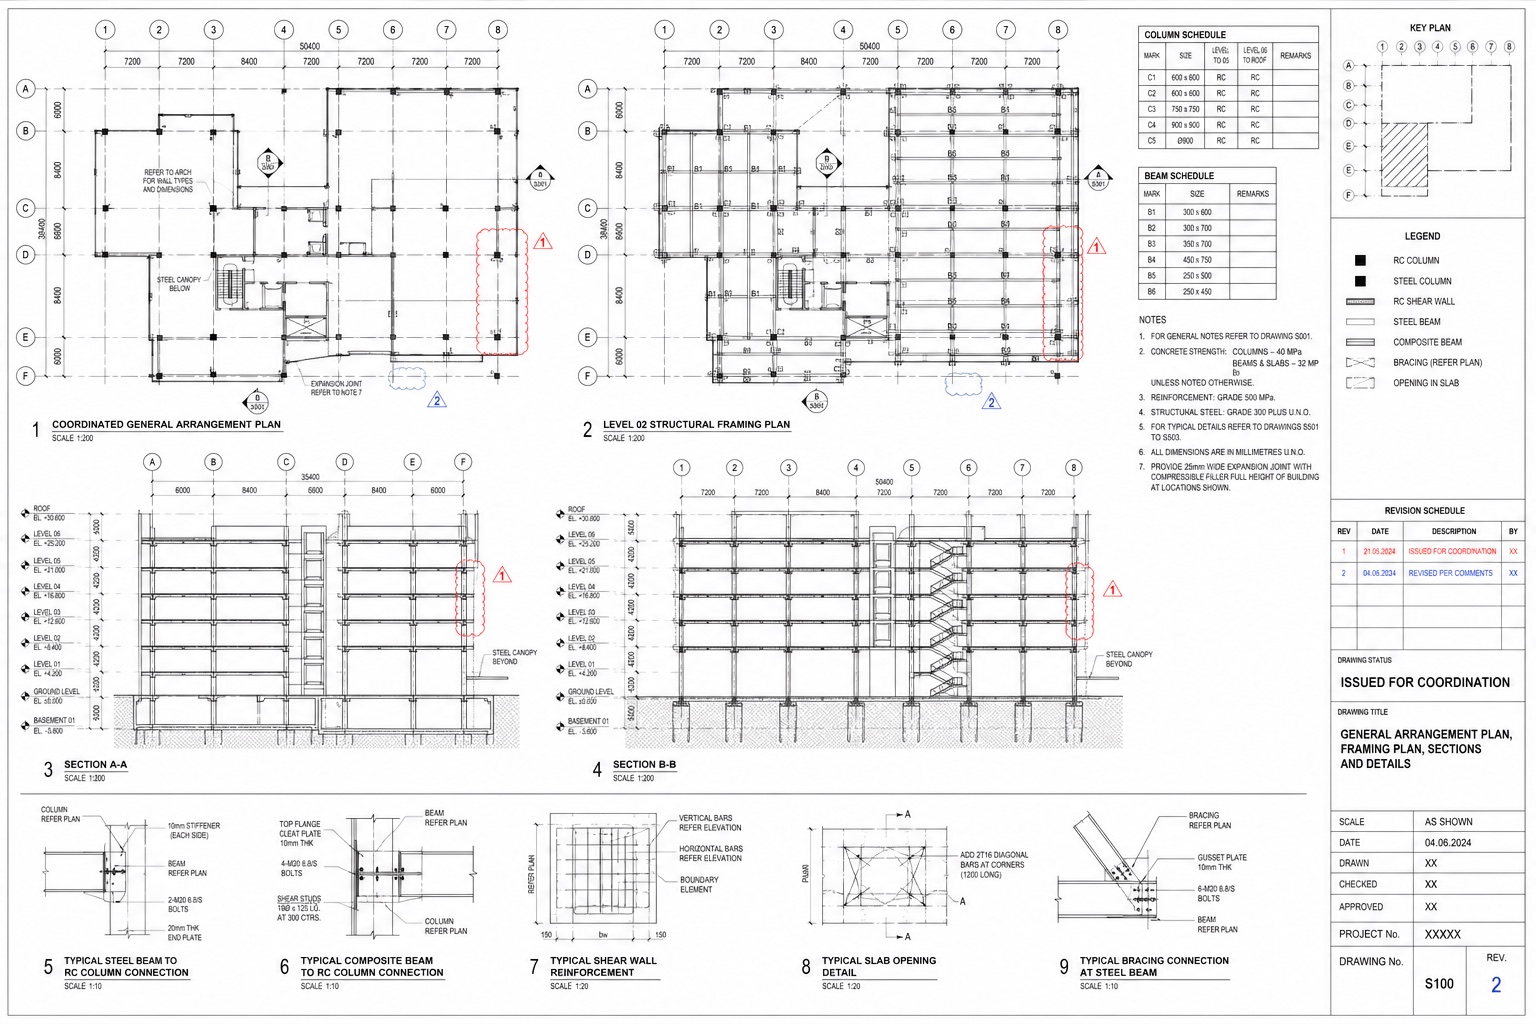
Illustrative professional structural general arrangement, framing plans, sections and connection details
TECHNICAL VISUAL / STRUCTURAL

Structural detailing

Clear, coordinated drawings that translate engineering intent into information your downstream team can build from.

  • General arrangement drawings
  • Plans, sections and details
  • Connection and interface coordination
  • Drawing schedules and revision control
03 / 03
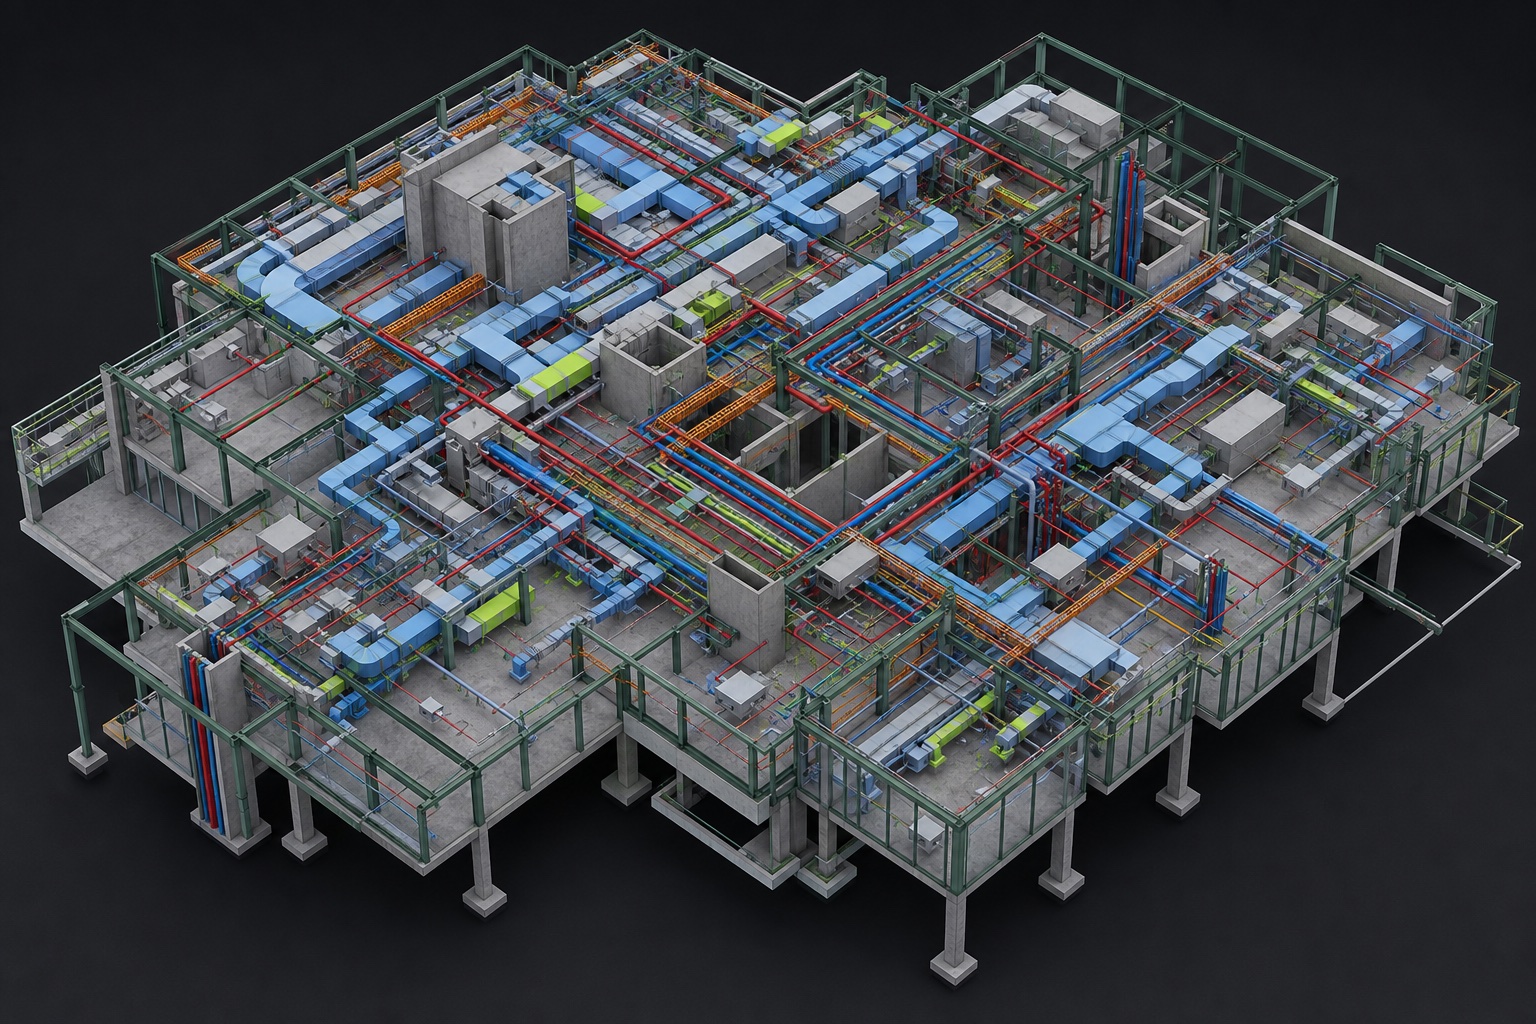
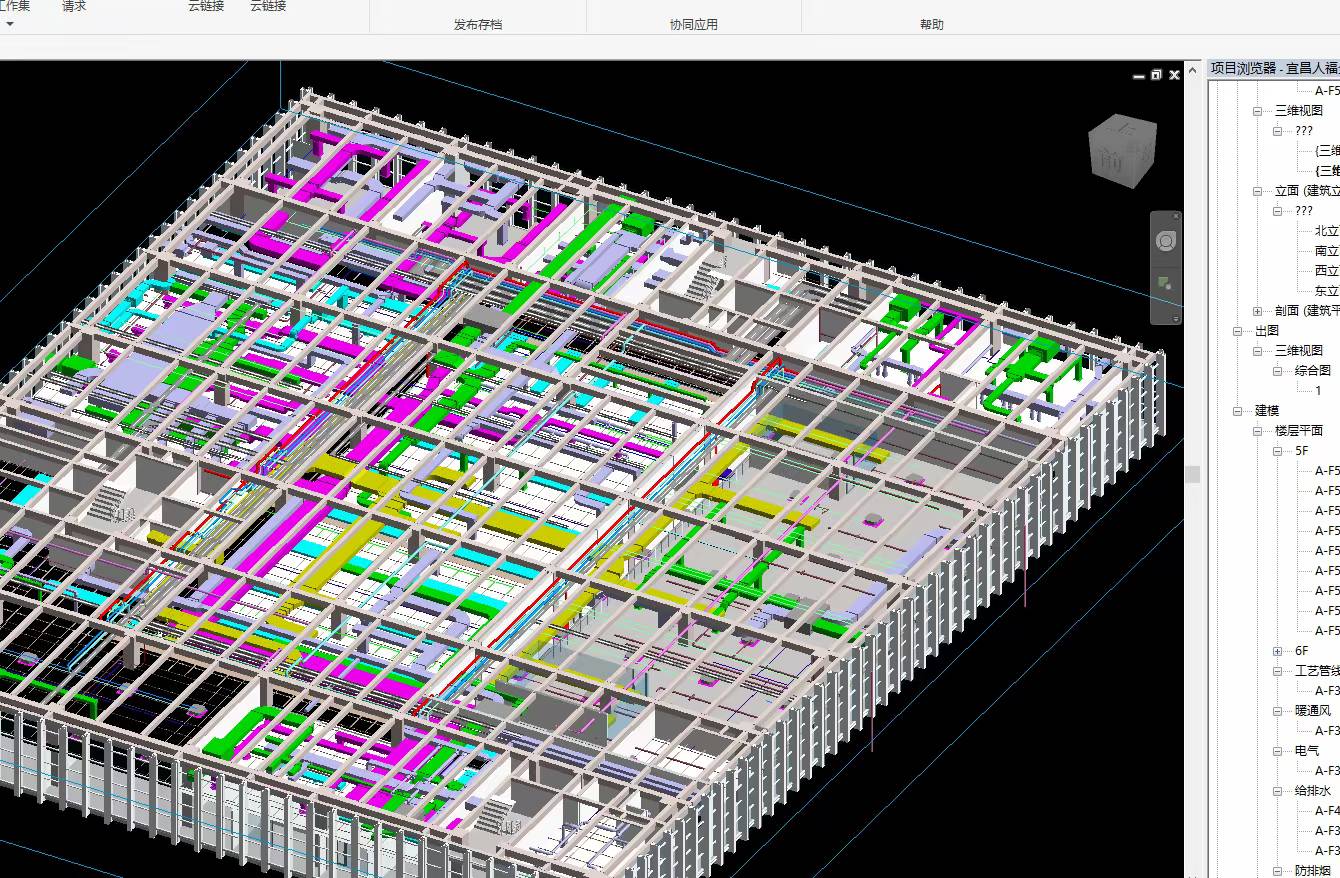
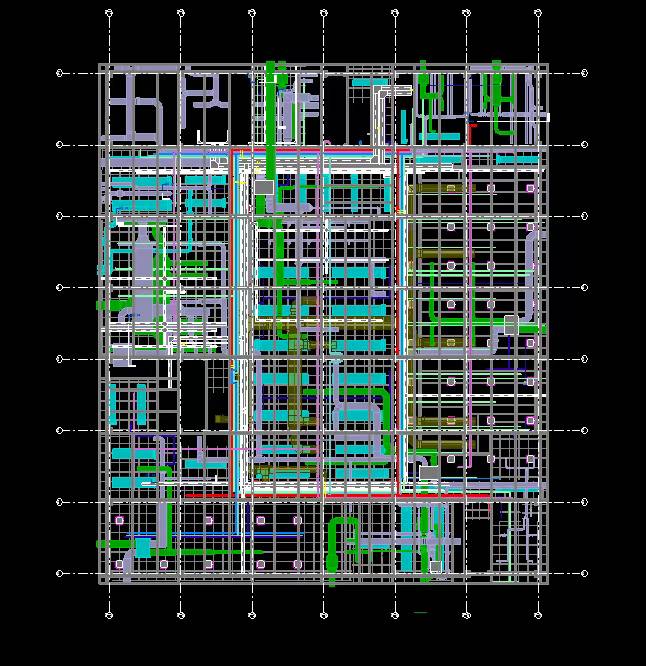
Illustrative federated BIM coordination model showing structural framing, HVAC ducts, pipework and cable trays
TECHNICAL VISUAL / BIM COORDINATION

BIM coordination

Federated model review and multidisciplinary coordination to identify spatial conflicts before they reach site.

  • MEP services coordination
  • Clash detection and issue tracking
  • Coordinated builders-work information
  • Model and drawing alignment
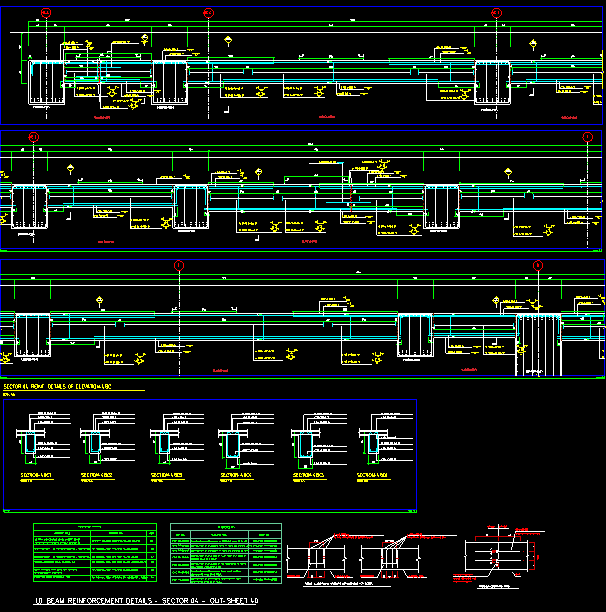
CS Rebar case study

Detail at every scale.

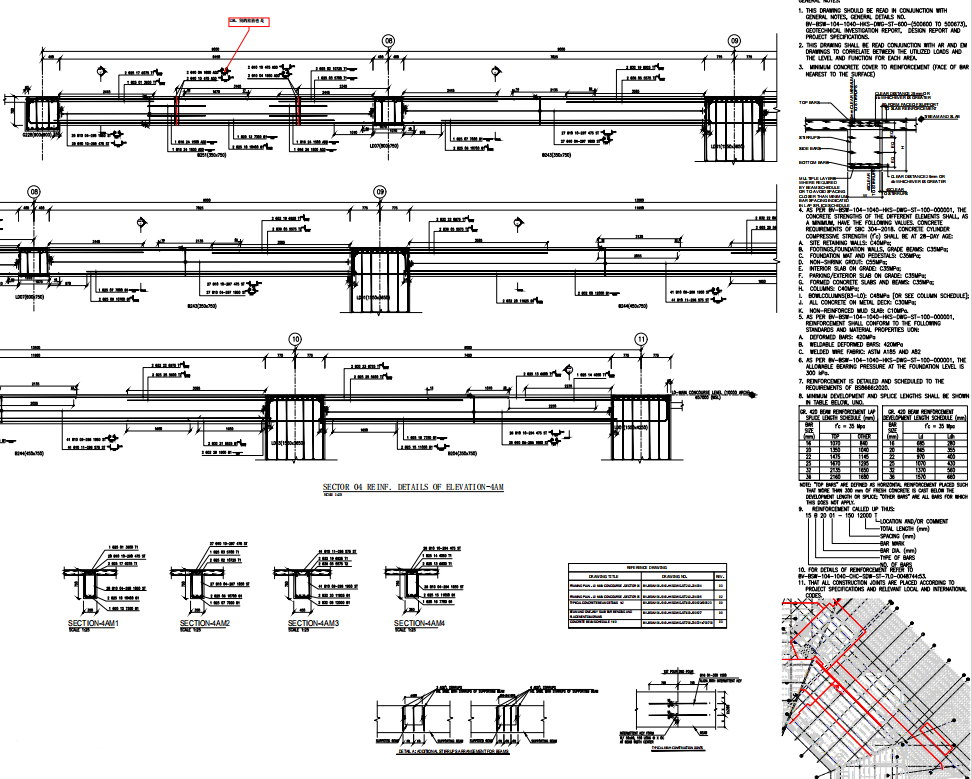
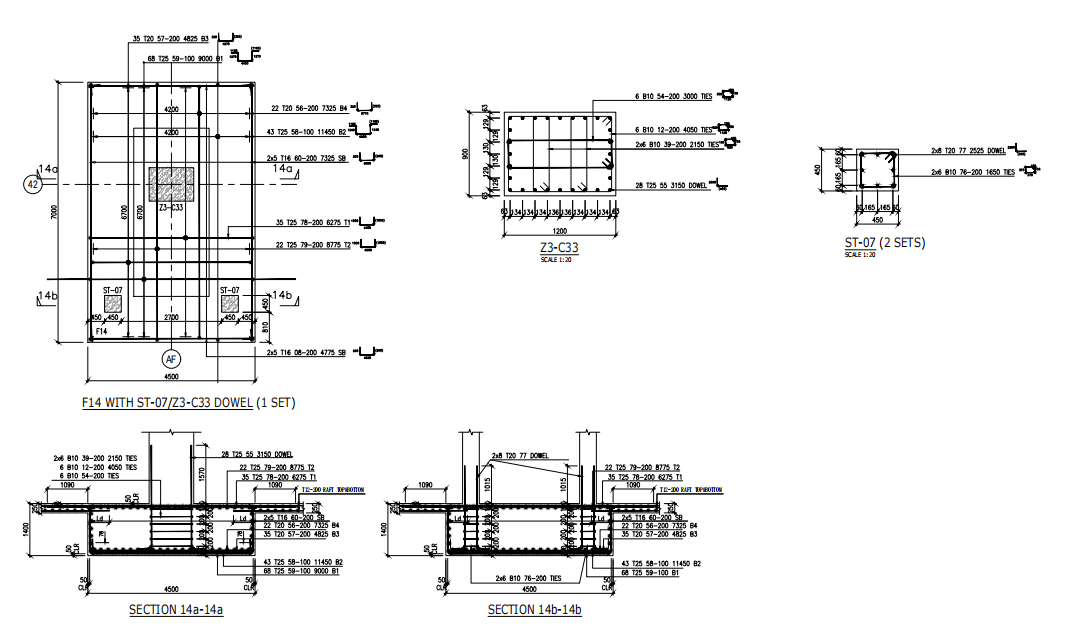
A selection of reinforcement drawings, from beam elevations and coordination markups to wall, footing and dowel details.

REINFORCEMENT PLANSBAR MARKSSECTIONS + DETAILSSCHEDULESREVISION CONTROL
03 Coordination logic

Find the conflict.
Resolve the interface.
Issue with confidence.

Good coordination is not just clash detection. It is a documented path from question to decision, with every affected drawing and model updated together.

MODELDRAWINGSCHEDULEISSUE LOG
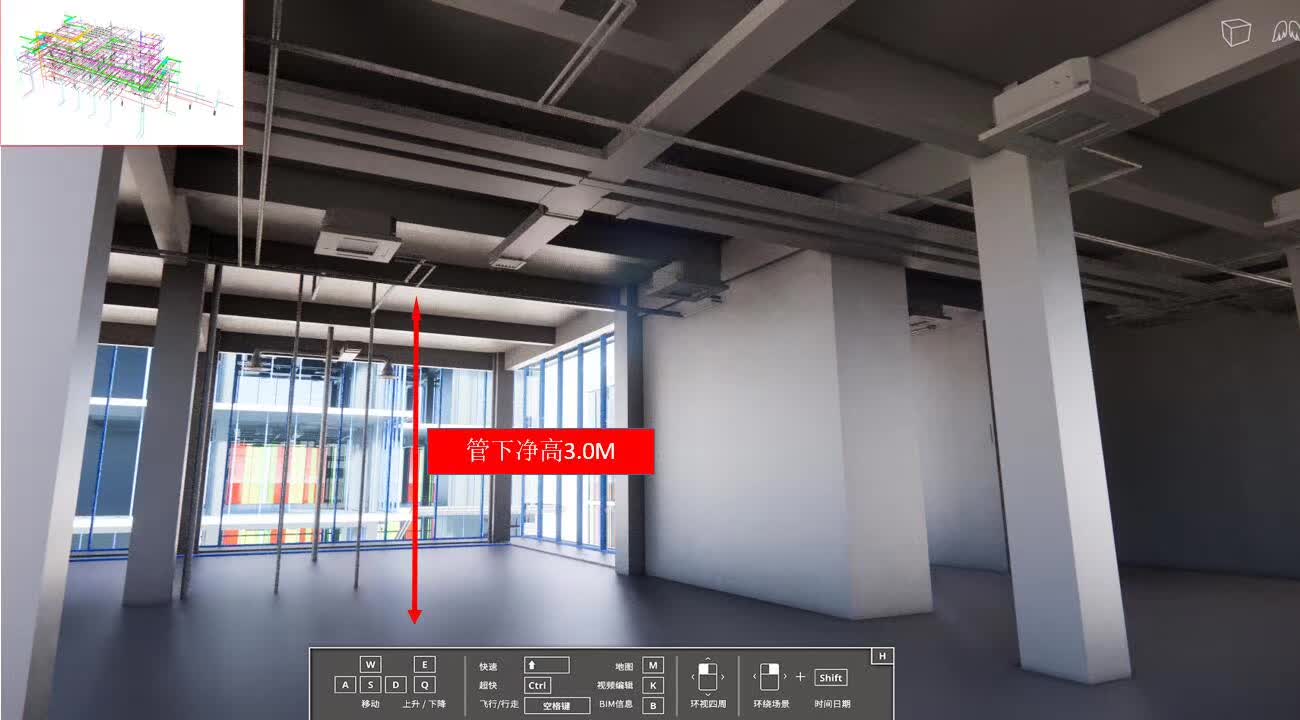
Coordinated BIM model review showing building services routed above a finished interior with a three-metre clear-height check
BIM COORDINATION REVIEWMEP MODEL / CLEARANCE CHECK
04 How we work

A transparent delivery path.
No black box.

Each engagement is shaped around your standards, programme and approval structure.

  1. 01

    Scope

    We review the brief, inputs, standards, deliverable list and programme.

    01—02
  2. 02

    Align

    We confirm interfaces, assumptions, communication channels and review gates.

    02—03
  3. 03

    Develop

    Models, drawings and schedules progress together with issues tracked as they emerge.

    03—04
  4. 04

    Check + issue

    Deliverables pass an internal coordination check before each agreed issue.

    04—05
05 Global reach

Built for distributed project teams.

Remote collaboration with deliberate overlap for reviews, decisions and handovers.

NZ

New Zealand

Structural and reinforcing steel detailing support for project teams across New Zealand.

Explore NZ services ↗PRIMARY MARKET / APAC
EU

Europe

Structural detailing and BIM coordination shaped around European project information requirements.

Explore Europe services ↗PRIMARY MARKET / EMEA
GLOBAL

Worldwide

Structural, reinforcement and BIM coordination support for project owners worldwide, with clear scope, reliable communication and controlled delivery.

Explore global services ↗GLOBAL CLIENTS / WORLDWIDE
Clear scopeInputs, outputs and responsibilities agreed up front.
Visible coordinationQuestions and decisions tracked—not buried in inboxes.
Controlled issueConsistent checking and revision discipline.
Flexible capacitySupport matched to each package and programme.
06 Project sectors

From high-rise structures
to complex facilities.

Our team can support the detailing and coordination demands of large, multidisciplinary projects.

HR / 01
Illustrative visualization of a high-rise tower with an external structural diagrid
SECTOR VISUAL / ILLUSTRATIVE

High-rise buildings

Structural and reinforcement detailing for tall-building frames, cores, transfer levels and coordinated construction stages.

ST / 02
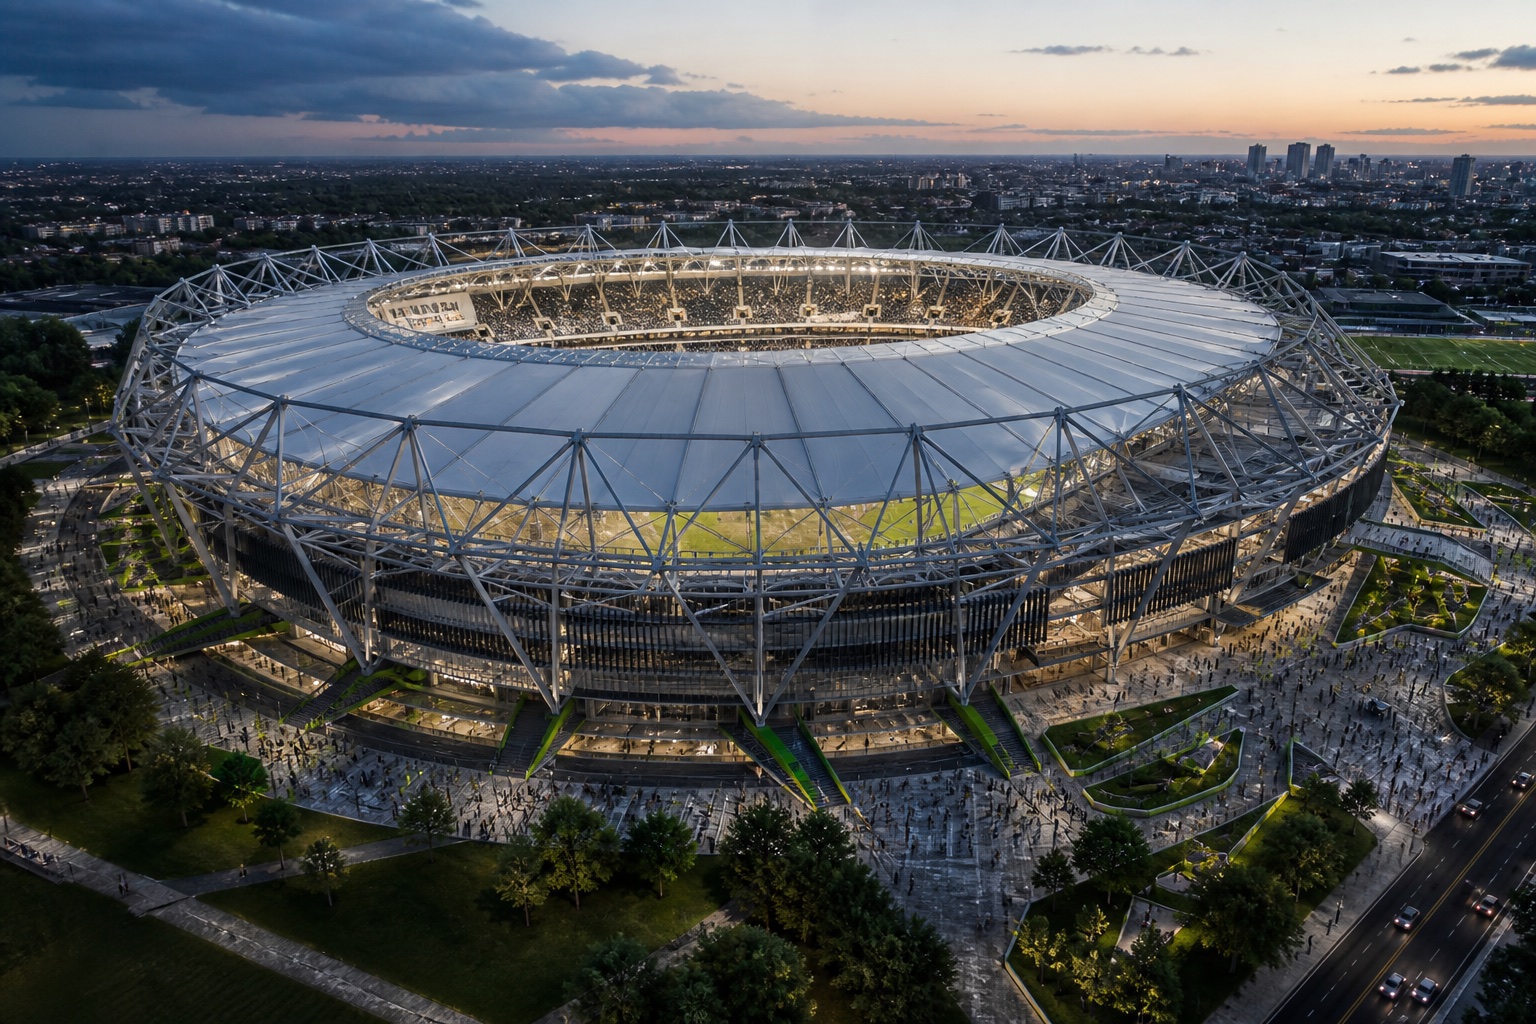
Illustrative visualization of a modern stadium with a long-span roof structure
SECTOR VISUAL / ILLUSTRATIVE

Stadiums

Detailing support for large-span structures, repeated seating geometry and dense multidisciplinary interfaces.

HT / 03
Illustrative visualization of a contemporary urban hotel
SECTOR VISUAL / ILLUSTRATIVE

Hotels

Efficient delivery across repeated floor plates, structural zones, risers and service coordination.

HP / 04
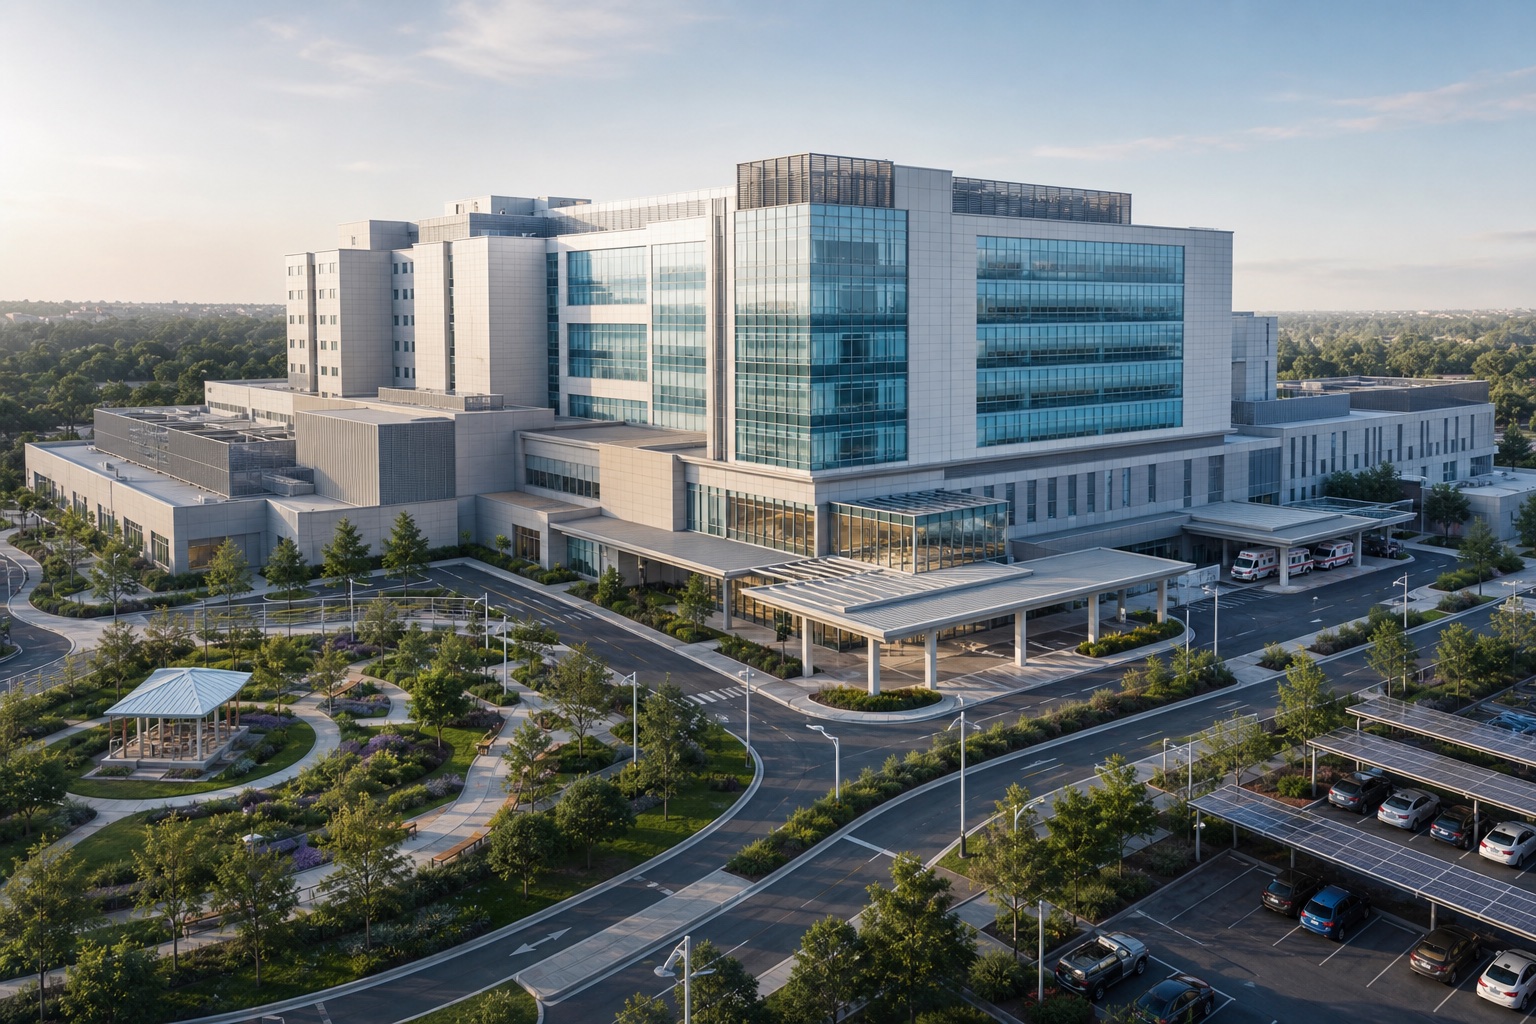
Illustrative visualization of a modern hospital campus
SECTOR VISUAL / ILLUSTRATIVE

Hospitals

Disciplined BIM coordination for highly serviced clinical spaces, plant areas and complex building systems.

ED / 05
Illustrative visualization of a contemporary school campus
SECTOR VISUAL / ILLUSTRATIVE

Schools

Clear, practical detailing for learning environments, shared facilities and phased education projects.

07 Flexible engagement
SCOPE / ISSUE

A clearer first conversation.

Send for scope review

  • Project location and sector
  • Available drawings, models and specifications
  • Required deliverables and package boundaries
  • Programme, review gates and target issue dates
  • Project templates and information standards

Agree before production

  • Responsibilities, interfaces and assumptions
  • Drawing, model and schedule outputs
  • File formats, versions and naming conventions
  • Communication and comment-response workflow
  • Internal check and revision requirements

Scope note We provide detailing and coordination services from project-approved engineering information. Design responsibility and professional certification remain with the project-appointed parties unless expressly included in the agreed scope.

08 Start a conversation

Have a package
to detail?

Send the basics. We will review the scope and come back with the right next questions.

raylh2023@gmail.com

Your email app will open with these details. Attach drawings there if needed.